
A new generation of Japanese farmhouse, combining reclaimed kominka timber with high-performance construction for exceptionally efficient modern living.
Project Type
Relocation & Restoration
Completion
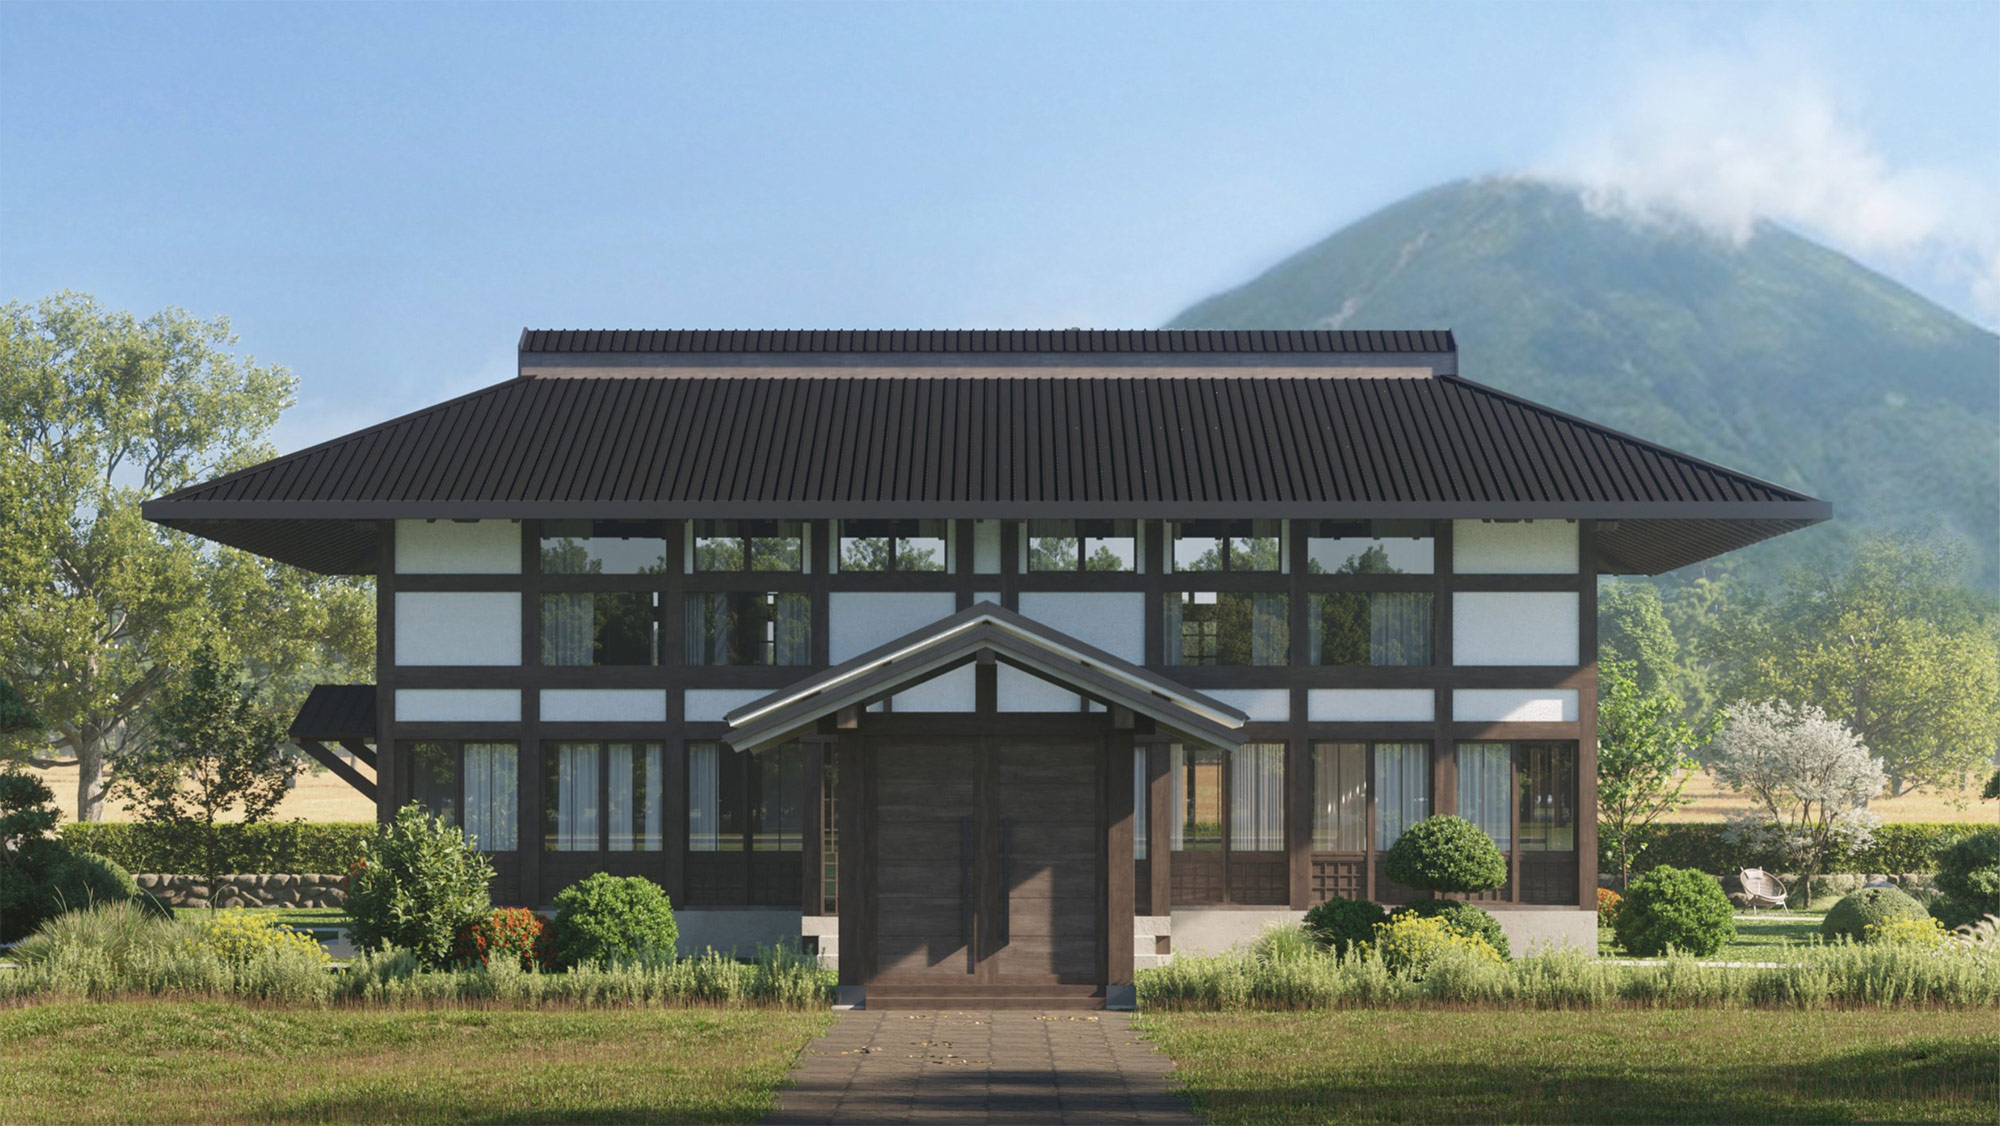
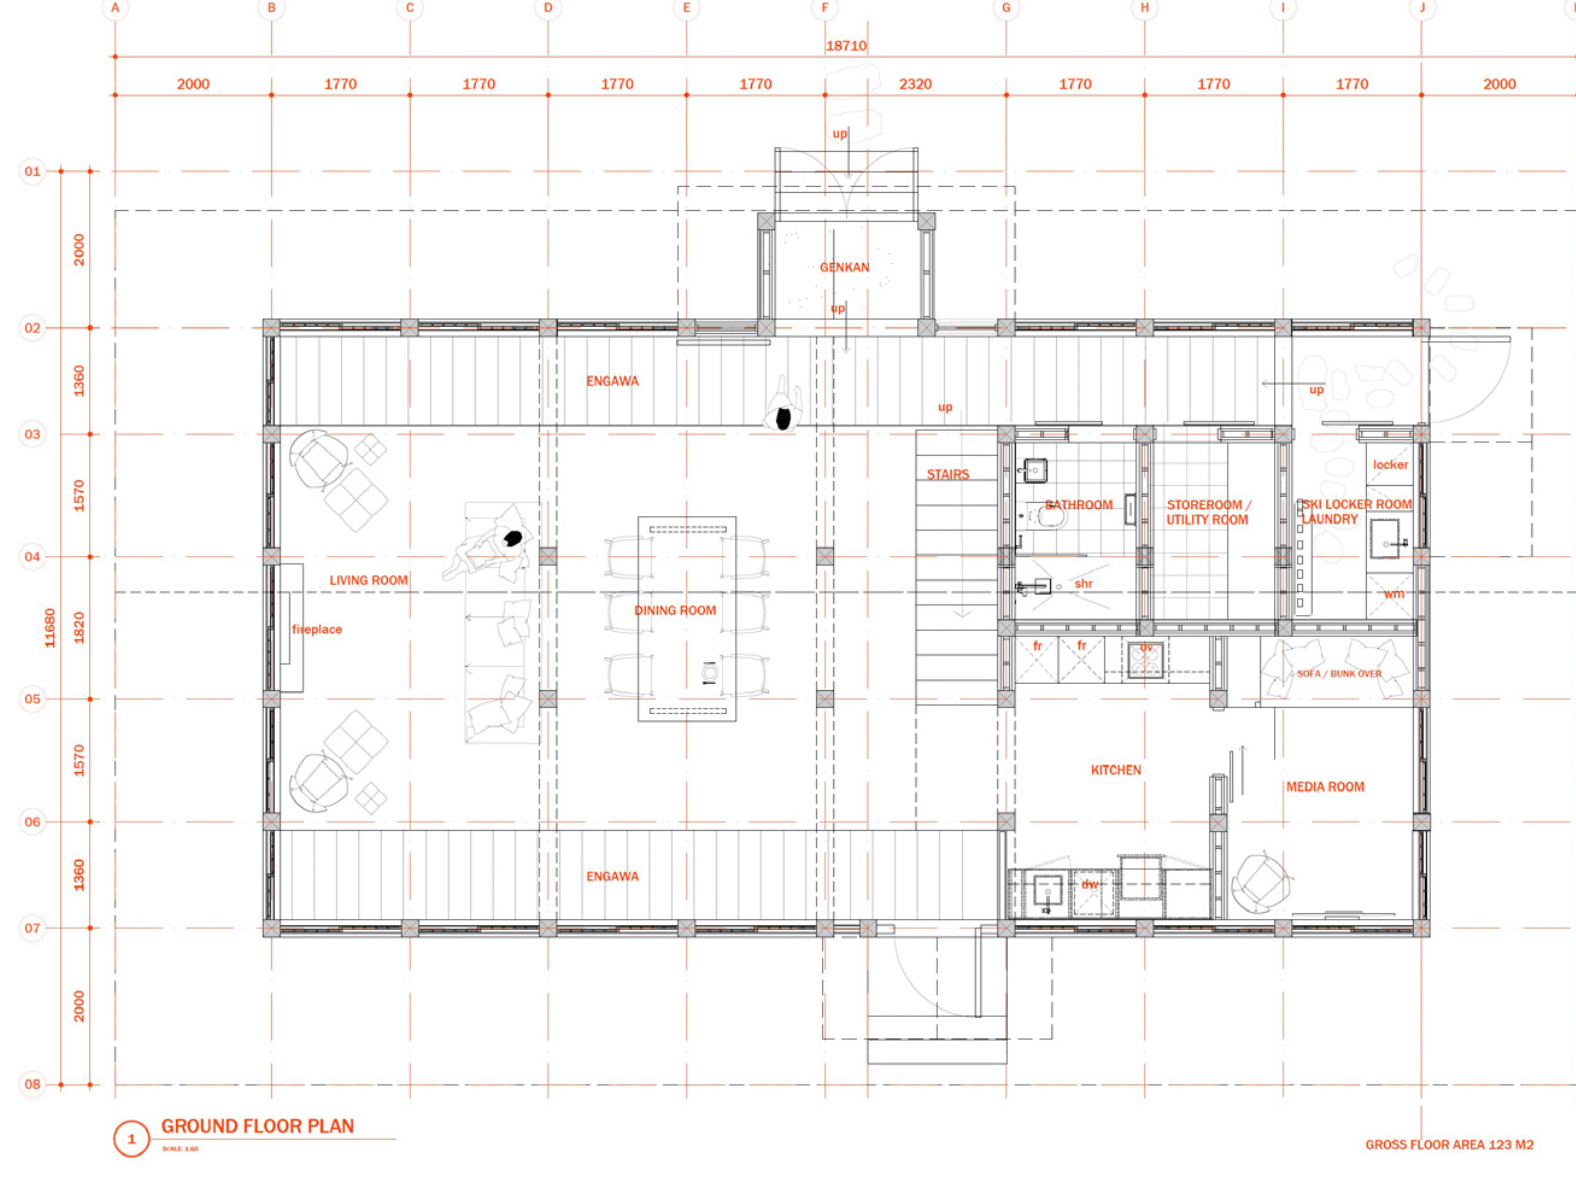


Old timber, new standards.
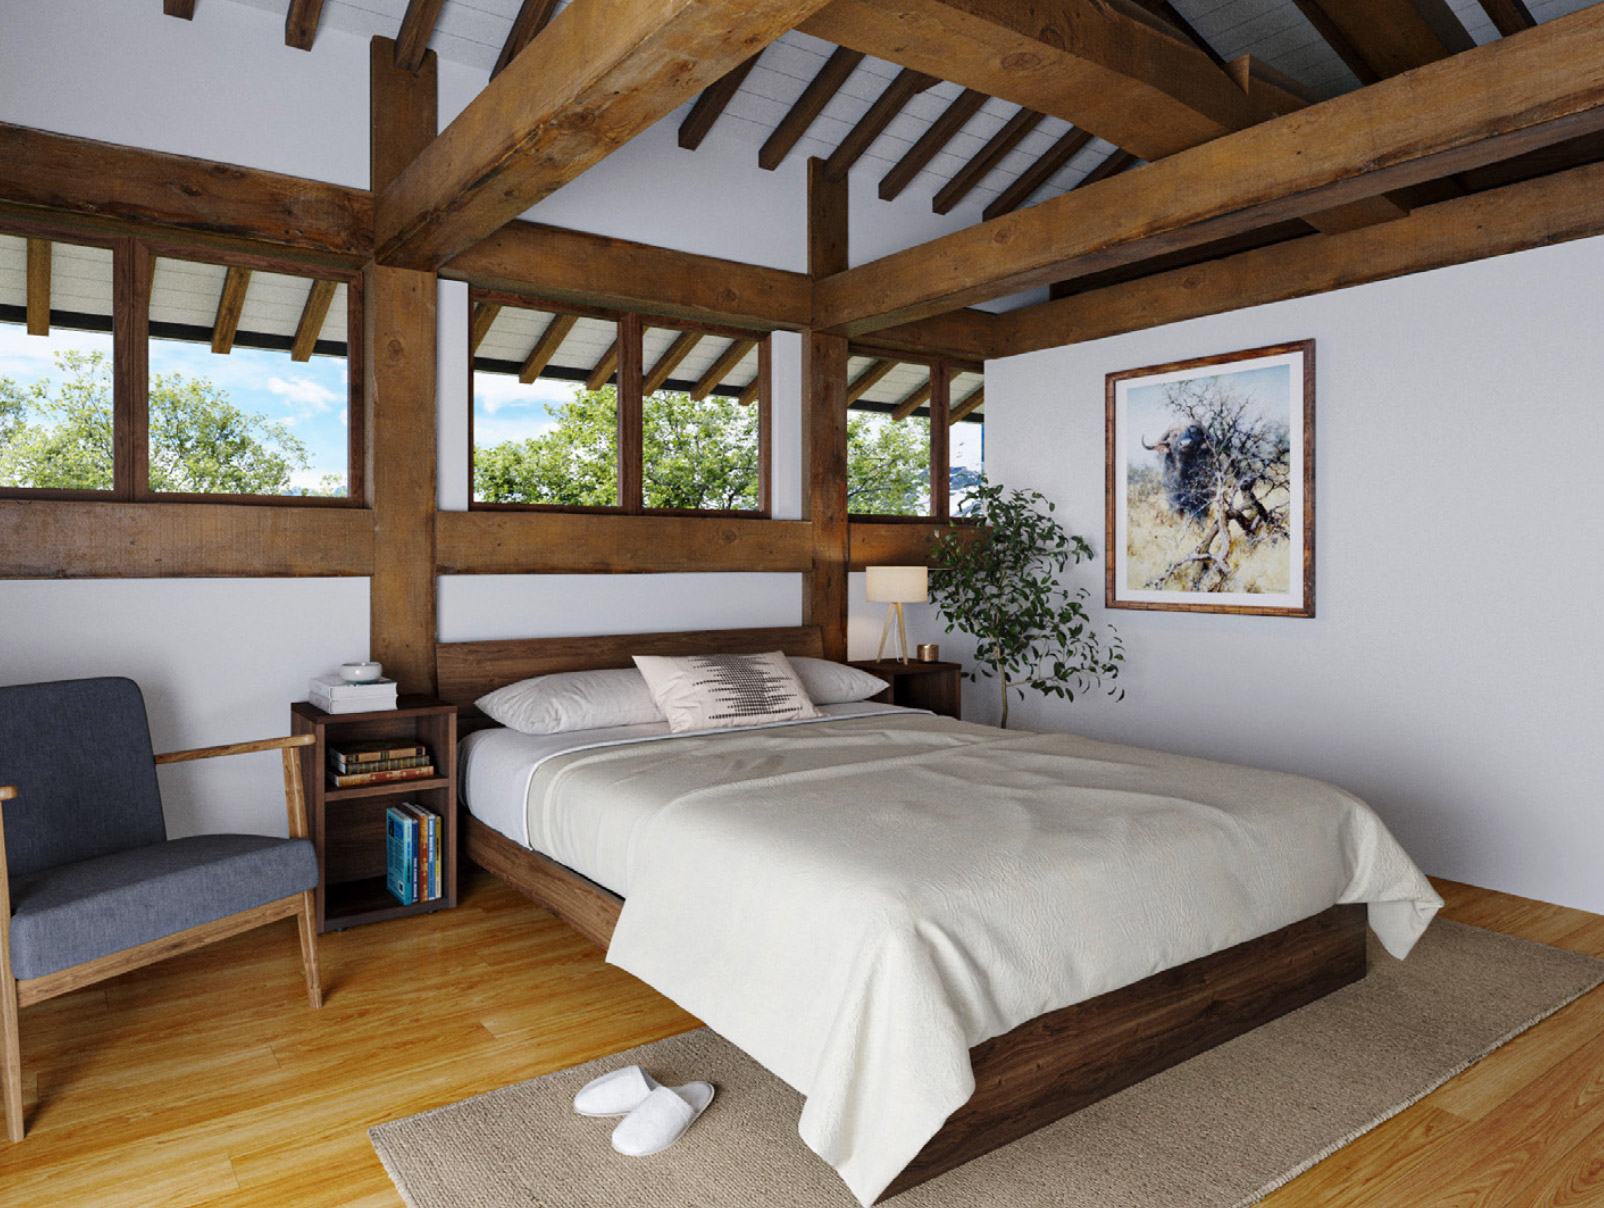
Shibui House reinterprets the traditional Japanese farmhouse as a contemporary, highly efficient home. Reclaimed kominka timber is used throughout the visible structure, bringing the texture, scale, and character of historic Japanese craftsmanship into a completely new building.
Behind the traditional character is a high-performance specification including 30 cm hemp insulation, triple glazing, low-energy heat pumps, underfloor heating, and naturally pigmented paints. Designed to surpass Passive House and Scandinavian sustainable-building standards, the home can also be integrated with solar, wind, and battery systems for off-grid living.
⸺ Sourcing
We locate heritage properties across Kyoto and rural Japan — machiya, kominka, and former temples whose architectural integrity makes them worth preserving. Each candidate is evaluated for structural soundness, historical character, and restoration potential.
⸺ Design
Our in-house architects assess the structure and develop a sensitive restoration plan. We map what to preserve, what to repair, and where modern systems can be integrated without disturbing the home's character.
⸺ Structural Restoration
Original timber frames, beams, and lattice work are stabilized and refinished by hand. We reinforce where needed using traditional joinery and contemporary techniques — always invisible, always reversible where possible.
⸺ Modern Systems
Plumbing, electrical, insulation, and climate control are introduced behind the scenes. Kitchens, bathrooms, and storage are reimagined for contemporary life, specified in materials that match the home's vocabulary.
⸺ Interior Detailing
Hand-applied plaster, custom joinery, hinoki ofuro, integrated lighting — every visible surface is considered. We source from the same workshops that have supplied Kyoto's machiya for generations.
⸺ Handover
The completed home is documented, photographed, and prepared for its next chapter. We support new owners through purchase, registration, and the early months of living in their restored property.